
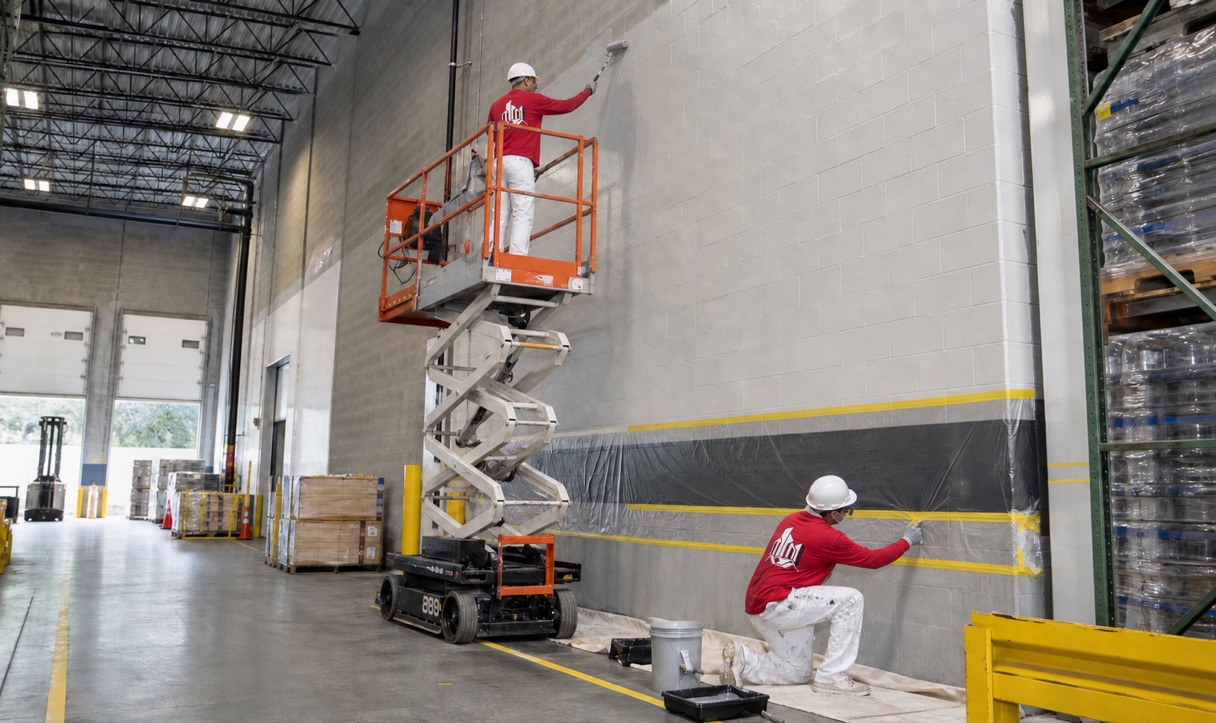
Warehouse Painting Starts With Operations
A warehouse is not an empty box when it is actively receiving, storing and shipping products. Painting must work around forklifts, racks, loading doors, employees, inventory and safety routes. The project plan begins by understanding operating hours, peak periods, restricted zones and surfaces that cannot be taken out of service at the same time. A coating plan that ignores operations can cost more in disruption than it saves in labor.
The walkthrough should identify walls, columns, ceilings, doors, floors, safety markings and exterior areas. Each may require different preparation and products. Managers should share cleaning procedures, chemical exposure, temperature conditions and any previous coating failures. These details help the contractor separate appearance upgrades from protective work and prioritize the surfaces that affect safety or maintenance.
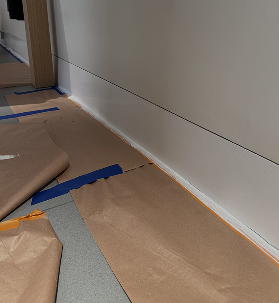
Wall and Masonry Surface Preparation
Warehouse walls are commonly concrete block, tilt-up concrete, drywall or previously painted masonry. Dust, forklift exhaust, oils and years of facility activity can interfere with adhesion. Surfaces need cleaning appropriate to the contamination. Loose paint must be removed, damaged block or joints repaired and glossy existing coatings tested or abraded before primer and finish products are selected.
Concrete block is porous and textured, which affects coverage. A block filler may be useful when a smoother, more uniform finish is required, while other projects retain the block profile and use masonry primer. Water staining or efflorescence should be investigated before coating. A paint film will not stop moisture entering from a roof leak, exterior wall defect or slab condition.

Choosing Coatings for Warehouse Walls
The right wall finish depends on contact, cleaning and visibility. General storage areas may use durable acrylic coatings. High-contact lower walls may benefit from more washable systems or a contrasting protective band. Food, medical or manufacturing environments can have stricter cleaning and product requirements. The contractor should review the facility’s use instead of applying the same specification found in an ordinary office.
Color supports operations as well as appearance. Lighter walls can improve reflected light, while contrasting columns, doors and safety zones help navigation. Brand colors may be used at entrances or customer-facing areas without making the entire facility difficult to maintain. Samples should be reviewed under warehouse lighting because high-bay fixtures can shift how neutral colors appear.
Warehouse Floor Coatings Require Separate Planning
Concrete floor coatings are not ordinary paint. The slab must be evaluated for moisture, contamination, cracks, traffic and existing treatments. Preparation may include mechanical profiling rather than simple washing. The coating system must match forklift traffic, pallet movement, chemicals, cleaning and the time available before the floor returns to service. Cure time can be more disruptive than application time.
Managers should identify traffic lanes, turning areas, battery stations, loading zones and places where standing water or oil appears. Safety lines and numbers need an agreed layout. If the operation cannot release the entire floor, the contractor can phase the work, but joints between phases and alternate travel routes must be planned. A rushed return to service can mark or delaminate an otherwise correct system.
Ceilings, Exposed Structure and High Areas
Painting exposed roof structure, decks, pipes and high walls adds access and protection challenges. Spraying may be efficient, but inventory and equipment require extensive isolation from overspray. Rolling or brushing is slower and may still need lifts. Fire-protection components, labels, sensors and moving equipment should never be coated unintentionally. The scope must define what is painted and what remains protected.
Lift routes require level floor space and clearance from racks or production lines. The team may need spotters and controlled zones below overhead work. Dust and loose material from preparation must be contained. When high work is phased around active operations, daily planning with the facility manager is essential so the crew does not block loading, alarms or emergency access.
Reducing Downtime With Phased Work
Phasing can keep a warehouse operational, but it should follow the way goods and people move through the building. Divide the project into zones that can be isolated completely and returned cleanly. Coordinate rack access, inventory moves and equipment charging before the crew arrives. Night or weekend shifts may be appropriate for busy areas, although repeated setup increases project cost.
A written look-ahead schedule helps supervisors plan labor and helps warehouse staff prepare each zone. It should identify cleaning, repair, coating and cure periods rather than listing only the day painting begins. Weather matters for loading areas and open doors because humidity and rain can affect surface conditions. Products must remain within their application and cure requirements even when the schedule is tight.
Safety, Protection and Communication
Warehouse painting needs coordination with the facility’s safety program. Contractors should follow site orientation, PPE, lift and lockout requirements. Work zones may need cones, barriers or temporary route changes. Materials and cords must not create trip hazards. Ventilation should match the coating and occupied condition, and safety data should be available to the facility contact.
Protection includes inventory, racks, equipment, sprinklers, lights and finished floors. Managers should decide how sensitive products will be moved or covered. Daily reporting can document completed areas, inspections and upcoming access needs. A clear contact on each shift prevents work from stopping because the crew cannot enter a zone or because an operational change was not communicated.
Creating a Maintainable Warehouse Finish
Final inspection should review coverage, repairs, safety markings, cleanup and any areas affected by other operations. Keep product and color records for future maintenance. Establish cleaning practices that fit the new coating and correct sources of repeated impact or moisture. A scheduled touchup program can preserve customer-facing and safety-critical areas without waiting for the entire warehouse to need repainting.
Lumens Painting plans warehouse and industrial painting in Miami-Dade around access, active operations and durable systems. Related commercial interior painting and broader commercial painting services help coordinate offices, exteriors and warehouse zones under one scope. A site walkthrough is the best place to identify downtime risks before they enter the schedule.
Information to Gather Before the Walkthrough
Prepare a simple site plan with rack aisles, loading areas, offices, utility rooms and zones that cannot shut down together. Share shift hours, planned inventory counts and seasonal peaks. Identify fire-protection rules, food or product sensitivities and the facility contact for safety orientation. If previous floor or wall coatings failed, keep photographs and product records. These details help distinguish an application problem from moisture, impact or chemical exposure.
List surfaces by priority and explain the reason for each. Safety visibility, sanitation, customer appearance and corrosion protection can lead to different systems. Decide whether colors and markings follow a corporate standard. The contractor can then create alternates for full work, critical zones and phased maintenance. This is more useful than requesting one price to “paint the warehouse” without defining which components are included.
During bidding, walk the intended lift routes and staging areas rather than reviewing walls from the office. Confirm power, water, restroom and disposal arrangements. Discuss how inventory will be protected and how cured areas will be released. A warehouse plan becomes reliable when the people responsible for operations and the people responsible for coatings review the same physical route.